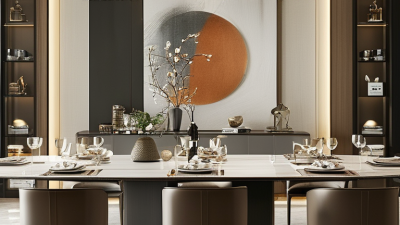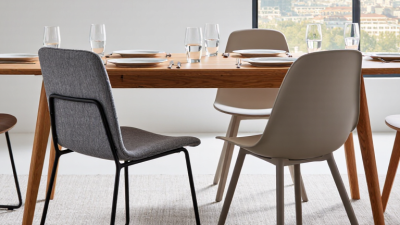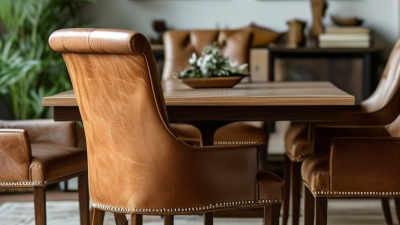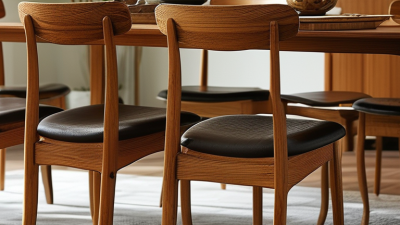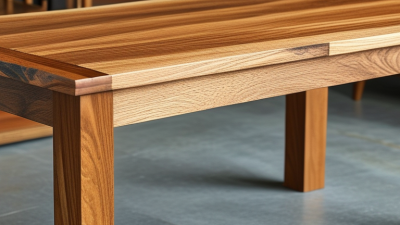
Choosing Breakfast Bar And Stools is not simply a matter of matching colors. The right combination can improve movement, comfort, and the daily rhythm of a kitchen or dining area. A narrow apartment may need a slim counter and backless stools, while a spacious island can support wider seats with stronger visual presence.
Measurements should guide the decision. Allow about 60 centimeters of counter width per person for comfortable dining. Standard bar stools often suit counters measuring 90 to 95 centimeters high, while taller bar tables may require seats around 75 centimeters high. Leave enough knee clearance beneath the surface. Check the seat height, footrest position, and walkway space before buying. Small details matter.
Material choice also affects long-term satisfaction. Solid wood feels warm and stable, but it may require occasional care. Metal is practical and durable, although some finishes can feel cold in a quiet room. Upholstered seats add comfort, yet fabric can show stains quickly in busy homes. I have found that attractive stools are not always comfortable after a long breakfast. That lesson is easy to overlook.
This guide considers room size, seating height, layout, materials, and everyday use. It also recognizes that no single formula works for every household. Children, older adults, renters, and frequent hosts may need different features. A careful choice should look good, feel secure, and remain useful after the first impression fades.
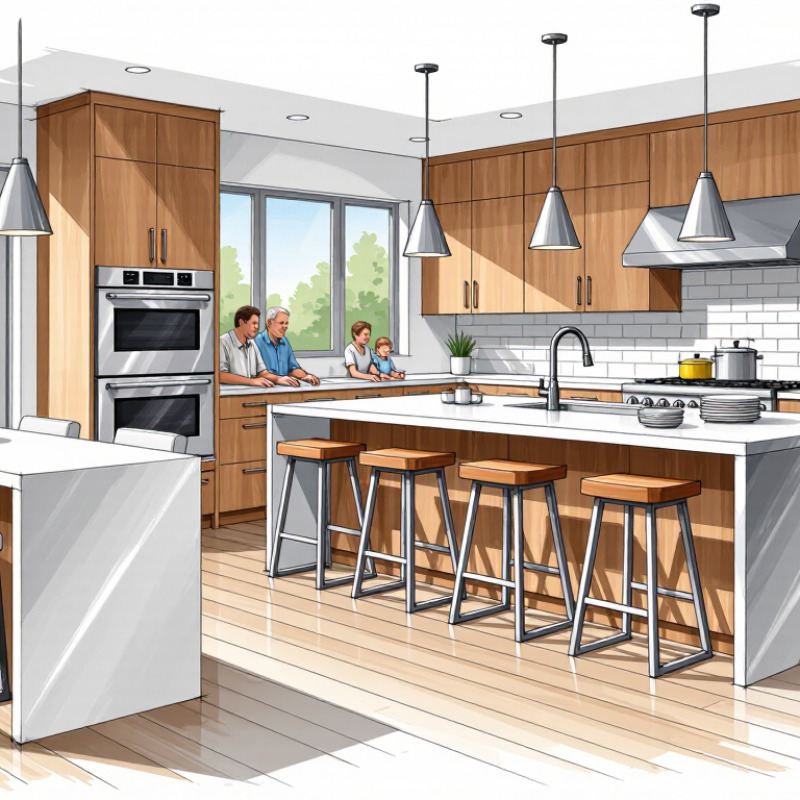
Define the space before choosing a breakfast bar or stools. Measure wall length, ceiling height, walking clearance, and door swings. Leave about 90 centimetres behind stools for comfortable movement. Check sockets, radiators, windows, and appliance doors before fixing the layout. A beautiful plan can fail. Not enough clearance.
I once selected a deep bar for a narrow kitchen, assuming extra surface space would help. It looked useful on paper, but blocked a cupboard when opened. That mistake changed my planning method. A compact wall-mounted bar may suit a tight room, while a peninsula can separate cooking and dining areas. Choose the bar’s role carefully: quick meals, homework, coffee, or regular family dining. Each use affects depth, storage, lighting, and seating space.
Stool selection should follow the bar height, not personal preference alone. Allow roughly 60 centimetres of width per person. This gives elbows and bags more room. Counter-height seating usually needs a lower stool, while a raised bar needs taller seating. Test the seat before buying if possible. Check footrest position, seat firmness, back support, and cleaning needs. Swivel stools can improve access, but they may need extra clearance. Fixed stools save space, although they can feel less flexible. Reconsider the plan at different times of day. Morning sunlight, evening shadows, and household traffic may reveal problems that measurements miss.
Choosing a breakfast bar starts with measurements, not appearance.
The National Kitchen & Bath Association’s Kitchen Planning Guidelines recommend allowing at least 24 inches of width per seated adult. That gives elbows room without forcing shoulders together. For a 60-inch bar, two stools usually fit comfortably. Three may feel crowded.
Height matters just as much.
A standard counter is about 36 inches high, so choose a 24–26-inch seat height. A raised bar near 42 inches needs stools around 28–30 inches high. Leave roughly 9–12 inches between the seat and underside of the surface. This space protects knees and supports relaxed posture, reflecting common ergonomic planning guidance from kitchen design standards and human-factors research.
Measure the actual stool, not only its label. Cushions, arms, and thick seat frames can reduce usable clearance. The NKBA guidelines also suggest about 15 inches of knee depth for counter seating, while taller bars may need less.
I once treated a narrow overhang as “good enough.” It was not. Knees touched the cabinet, and longer breakfasts became uncomfortable.
A practical test helps: sit with both feet flat, then reach for a mug. If your shoulders lift or your knees hit the panel, revise the dimensions.
Small rooms may need a 48-inch-wide bar and two stools instead of a larger island.
Expect compromises. Good sizing is rarely perfect.
Choosing a breakfast bar starts with the stool, not the countertop. The 2024 U.S. Houzz Kitchen Trends Study reported islands in 63% of upgraded kitchens. That makes seating a practical planning issue, not a decorative afterthought. Measure the counter first. A 34–36-inch counter usually needs a 24–27-inch stool. A 40–42-inch bar commonly suits a 28–30-inch stool. Keep about 9–12 inches between the seat and countertop for comfortable knees.
Comfort depends on more than height. Look for a footrest, a stable base, and a seat that supports the hips without pressing behind the knees. Backrests help during longer breakfasts. Swivels can improve access, but they need extra clearance. The National Kitchen & Bath Association commonly recommends 24 inches of width per diner. For a three-seat island, allow roughly 72 inches. That number can feel tight when stools have wide arms. Measure the actual chair, not only the catalog dimensions.
Traffic space matters too. Aisles near working counters often need at least 42 inches for one cook, according to NKBA kitchen-planning guidance. Add more when people pass behind seated guests. I once underestimated this clearance in a compact layout. The stools looked elegant, yet opening a drawer became awkward. Real rooms are rarely perfect. Test the arrangement with cardboard seat outlines before buying. Leave room for feet, bags, and hurried children. You may sacrifice one seat, but daily comfort usually wins.
How to Choose Breakfast Bar and Stools for Any Space?
Choosing breakfast bar stools starts with practical measurements. Measure the counter height before browsing styles. A 25–30 centimetre gap usually allows comfortable leg movement. Leave enough space between stools for elbows and daily conversations. I have found that narrow kitchens benefit from backless stools. They slide neatly under the counter. Not every attractive stool feels comfortable.
Material affects both durability and visual character. Solid wood adds warmth, but it needs sealing near sinks and cooking areas. Powder-coated steel suits modern interiors and resists everyday scratches. However, sharp edges may feel uncomfortable during long breakfasts. Upholstered seats provide softness, while wipe-clean fabrics are safer for busy homes. Stone surfaces look refined, but they can feel cold and may require stronger support. I once chose style over maintenance, and regretted it after several difficult cleanups.
Tips: Match the stool frame with existing handles or lighting for a connected look. Choose a footrest that supports relaxed posture. For small spaces, use slim legs and pale finishes to reduce visual weight. Test the seat height in person if possible. Sit for five minutes. Check the back support. A mixed-material design can add interest, but too many finishes may make the room feel unsettled. Reflect on cleaning habits, sunlight, and household use before deciding. The most durable choice is not always the most beautiful, and the most beautiful choice may need more care.
Use the surface height to select a comfortable stool size. The standard gap between the seat and countertop is approximately 10–12 inches.
Design and durability tip: Solid wood adds warmth and can be refinished, while powder-coated steel and stainless steel offer strong resistance to daily wear. For frequent use, select stools with a stable base, a wipe-clean finish, and a seat height that leaves enough legroom beneath the counter.
A breakfast bar should support movement, not block it. The National Kitchen & Bath Association’s Kitchen Planning Guidelines allow about 24 inches of counter width per seated person. I treat that as a starting point, not a rigid rule. Wider spacing feels calmer when people eat, work, or shift their elbows. Leave at least 36 inches behind occupied stools for a clear walking route. Increase that space near ovens, dishwashers, or busy work areas. A stool placed beside a swinging appliance becomes a daily hazard.
Match the stool height carefully. A 36-inch counter usually needs a 24- to 27-inch seat, while a 42-inch bar often needs a 28- to 30-inch seat. Aim for roughly 9 to 12 inches between the seat and countertop. Add a stable footrest, especially for children and shorter users. Choose stools with a wide base, non-slip feet, and no sharp corners.
I once favored slim stools because they looked elegant, but they moved too easily on tile. That choice needed reconsideration. The 2024 Houzz U.S. Kitchen Trends Study reports that 76% of renovating homeowners include a kitchen island, showing how central island seating has become. Yet popularity does not guarantee safety.
Check drawer clearance, knee space, lighting, and the path to the refrigerator before buying.
Small rooms need fewer stools. Sometimes, one comfortable seat works better than three cramped ones.